UNIT 03
Ground Floor Hall West
1,873.40 sqm 6.90 €/sqm/month
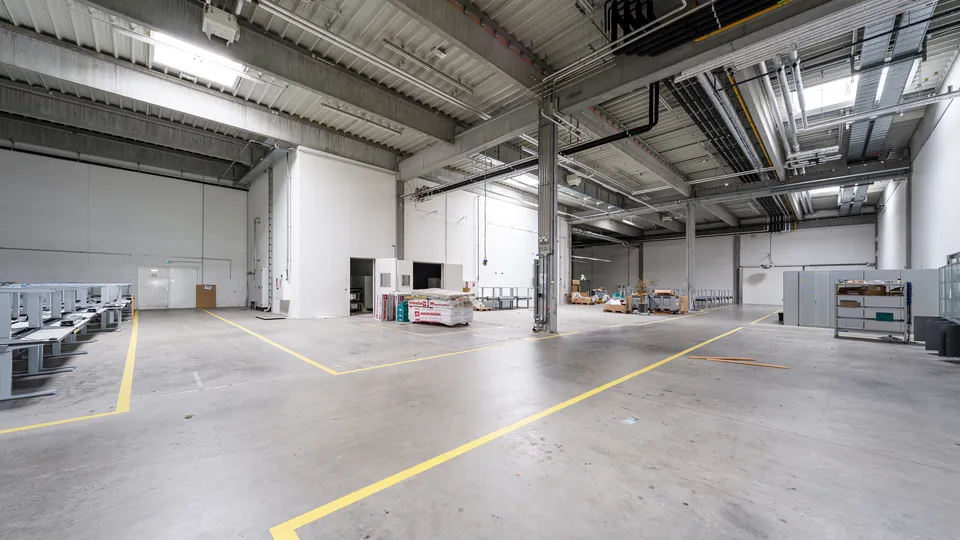
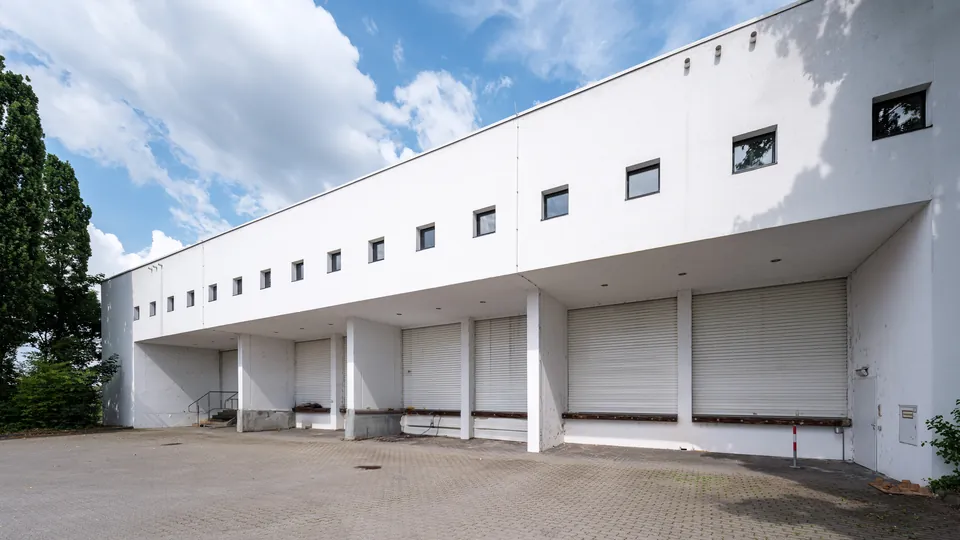
Eight dock levellers. Clear height up to 6.60 m, floor load 1.5 t/sqm.
Freight · Distribution · Storage
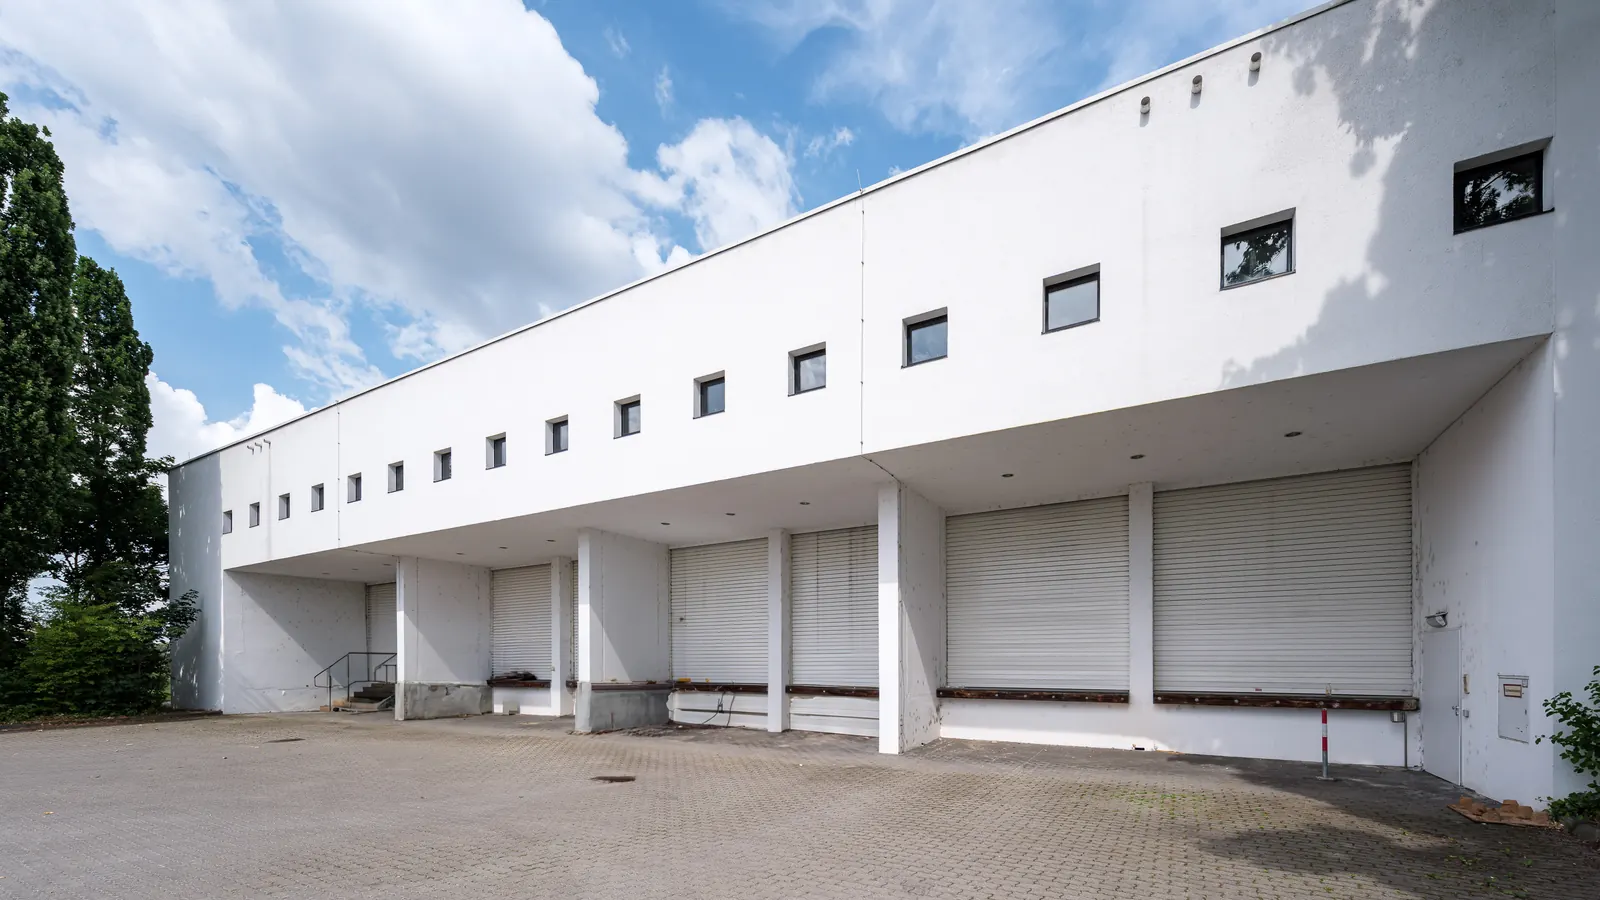
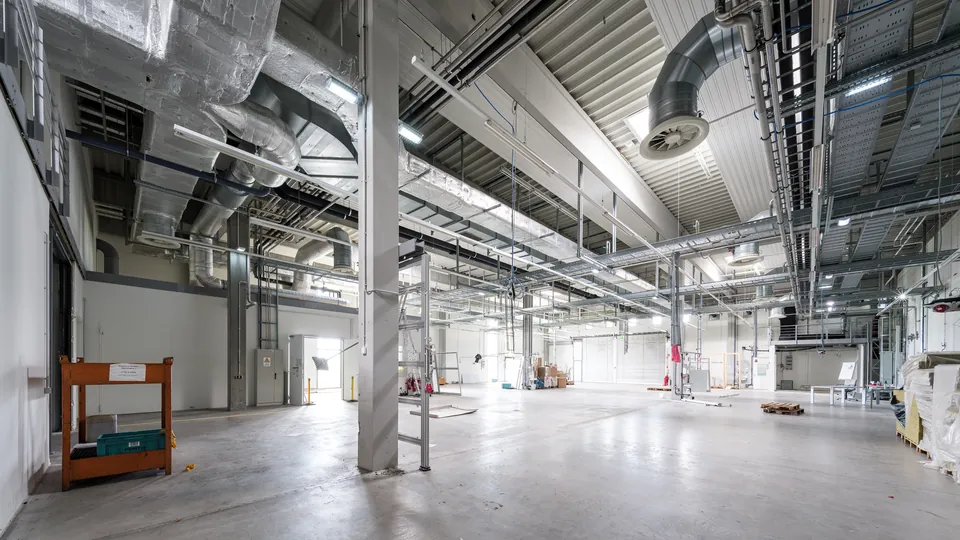
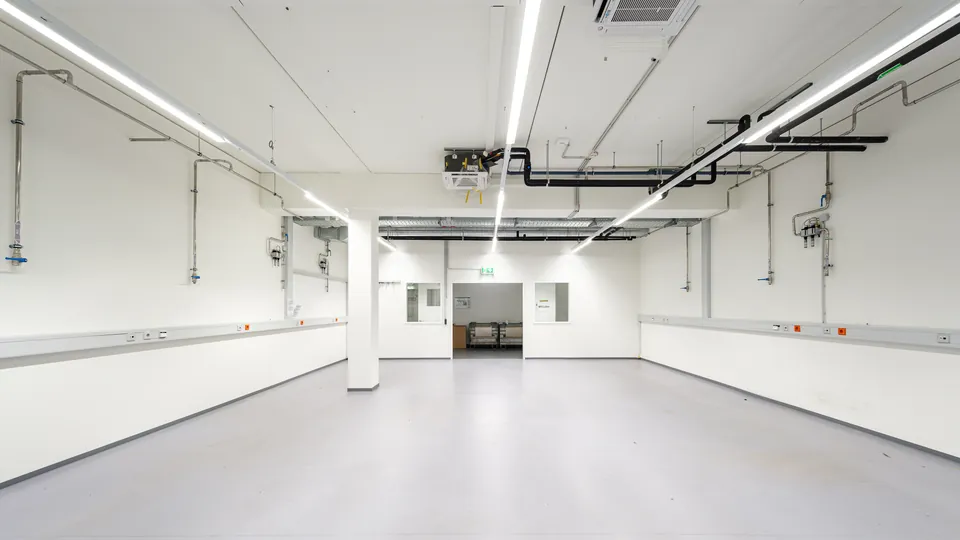
Four hall units between 1,126 and 1,963 sqm, combinable up to 4,963 sqm of contiguous hall space. Eight covered dock levellers in the west wing, four ground-level doors in the east wing, clear height 6.20 to 6.60 m under truss, floor load 1.5 t/sqm, three-phase power via three transformers up to 1,250 kVA and compressed air throughout.
Access does not run through town. The A8 motorway is about ten minutes away, Stuttgart Airport and the trade fair about fifteen. Shorter terms and interim solutions are possible in the halls, for a seasonal peak, say, or a refurbishment at your own site.
Eight dock levellers. Clear height up to 6.60 m, floor load 1.5 t/sqm.
Largest hall unit, few columns. Connected to Hall West, Hall East, Showroom East, Flex West and the laboratories.
Two ground-level doors, direct access. The smallest unit in the building.
Ground level, air-conditioned. Temperature-controlled storage, mobile cold cells possible.
6.20 to 6.60 m under truss in all hall units. Floor load is 1.5 t/sqm.
Via eight covered dock levellers in Hall West with a manoeuvring area in front, and via four ground-level doors in the east wing (Hall East and laboratories). Hall Centre sits in between and is served from both sides.
Yes. Regular terms are 5 to 10 years; in the halls, shorter terms and interim solutions are possible.
Yes. Hall West, Hall Centre and Hall East add up to 4,963 sqm. Flex West can be connected with Hall West to 3,351 sqm.
We arrange viewings at short notice, including outside normal hours. Documents and floor plans go out the same day.