UNIT 07
1st Floor West
1,473.56 sqm 10.50 €/sqm/month
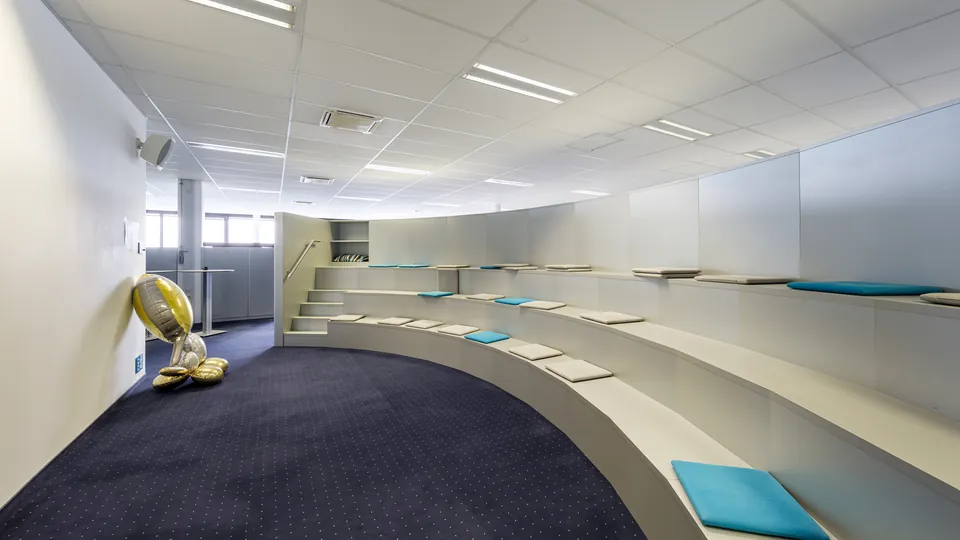
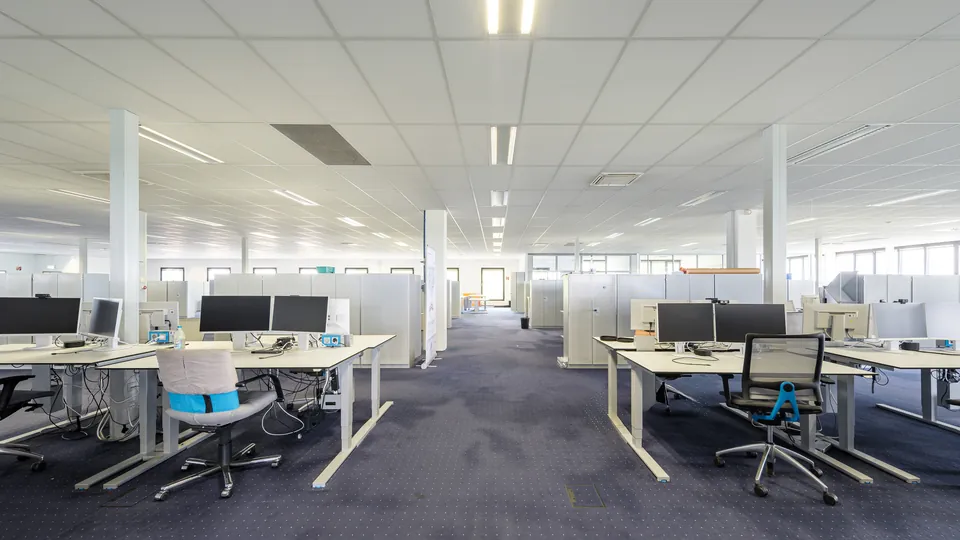
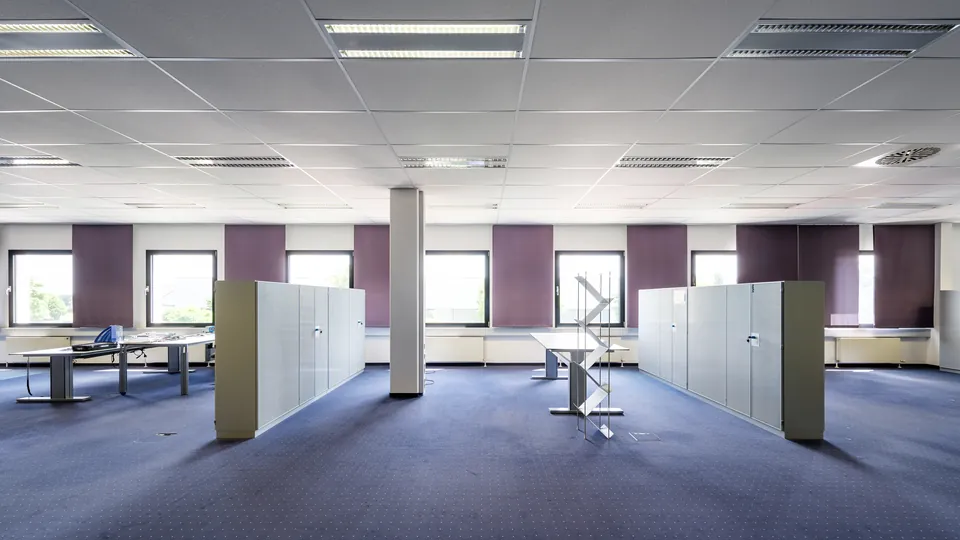
Fully air-conditioned office floor with a flexible layout. Combines with 1st Floor East to 3,307 sqm.
Office · Administration · Training
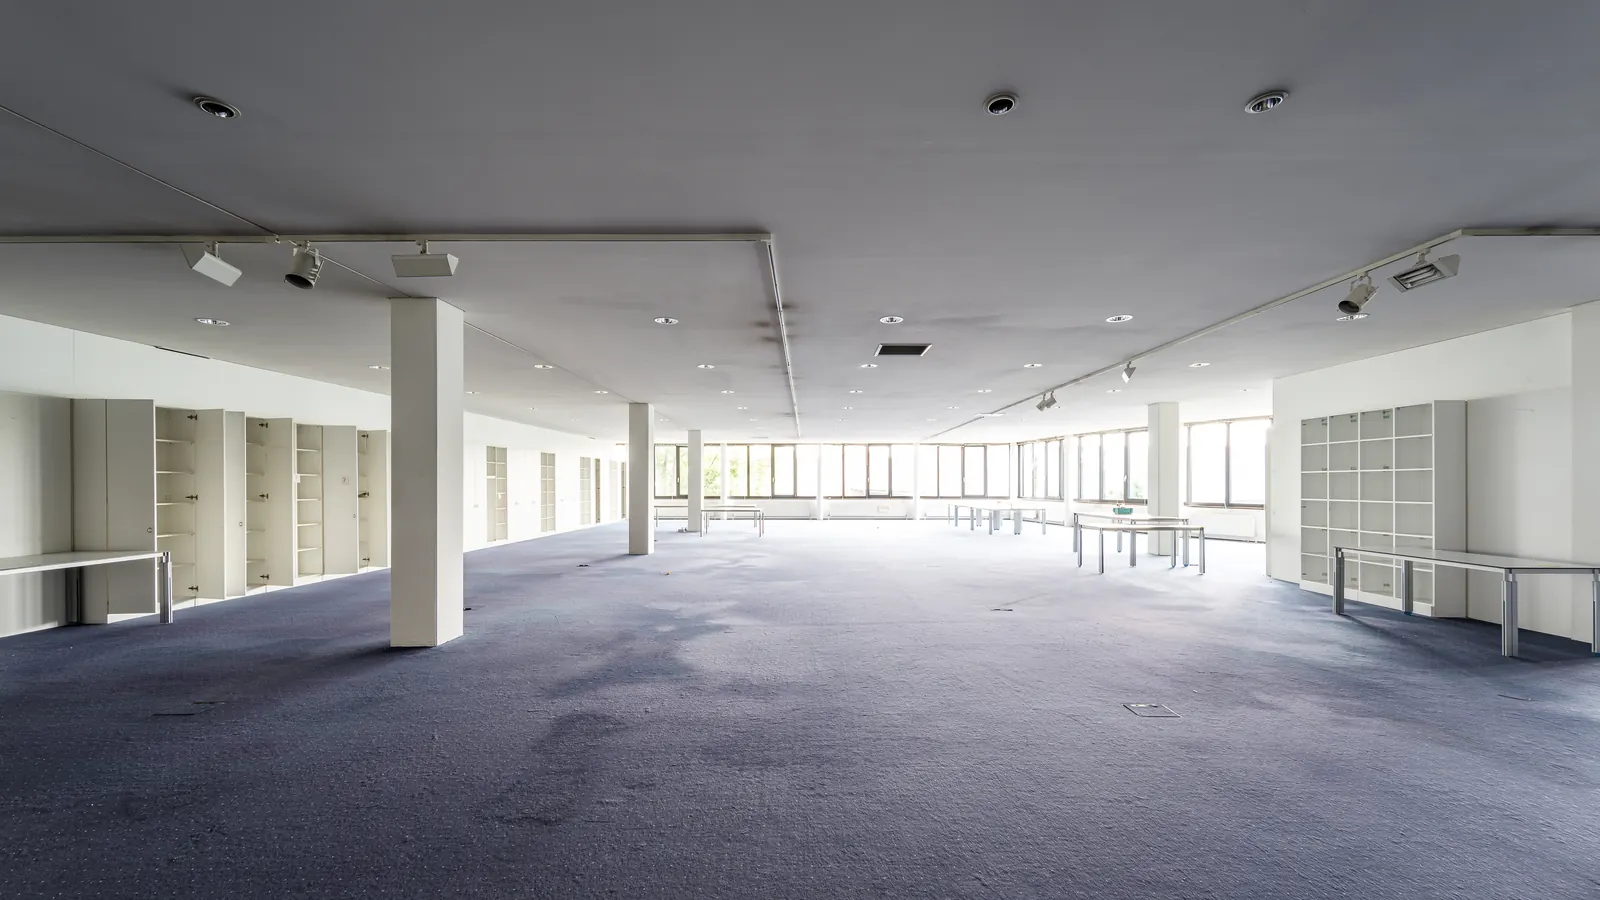
1,833 sqm of office space on the first floor, in the east wing: the largest contiguous office floor in the building and the most affordable. Open layout with a slim column grid, built-in cupboards along the inner wall and lighting tracks.
The layout allows both open-plan and cellular structures without load-bearing elements getting in the way. If you start small and need more in two years, you can grow on the same floor without moving.
Combination: Can be combined with 1st Floor West to 3,307 sqm on one floor.
Fully air-conditioned office floor with a flexible layout. Combines with 1st Floor East to 3,307 sqm.
Top floor, west side. Wide views, quiet position, flexible layout.
Panoramic glazing, 360-degree views across the Filder plateau. Roof terrace structurally possible.
We arrange viewings at short notice, including outside normal hours. Documents and floor plans go out the same day.