UNIT 02
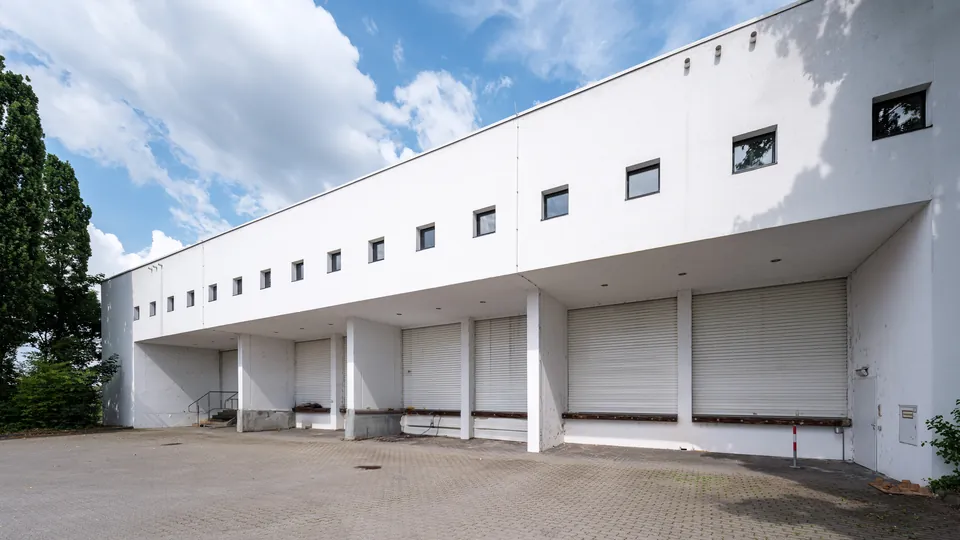
Ground Floor Flex West
1,478.06 sqm 11.50 €/sqm/month
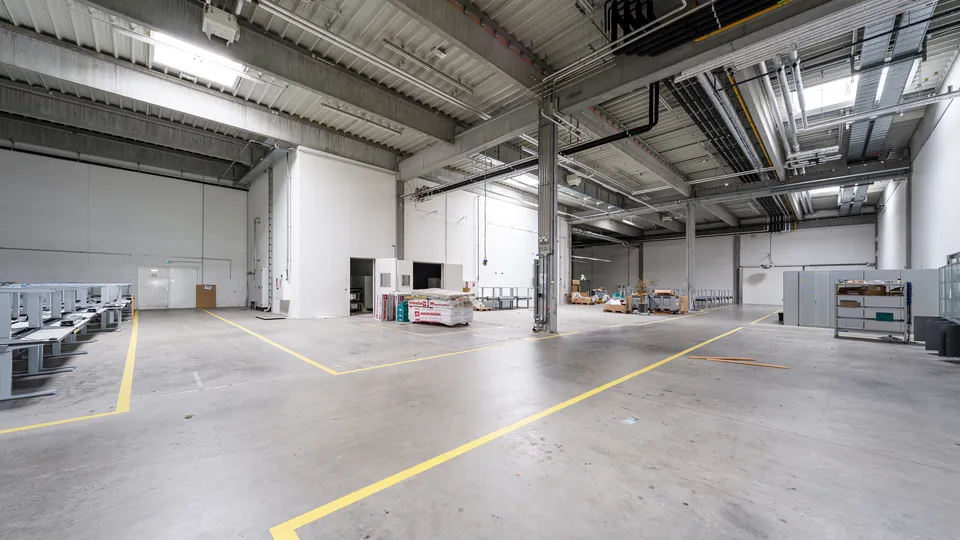
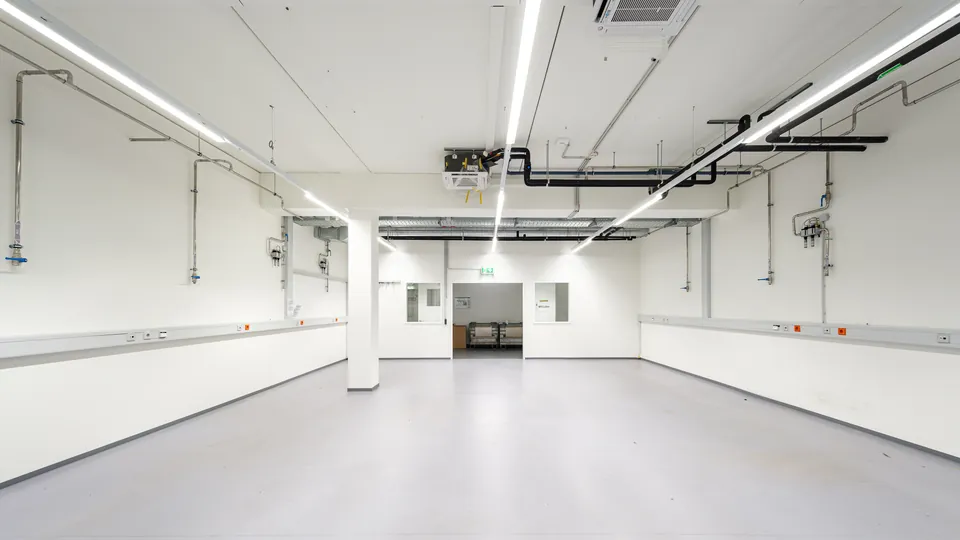
Ground level, air-conditioned. Temperature-controlled storage, mobile cold cells possible.
Light logistics · Storage · Production
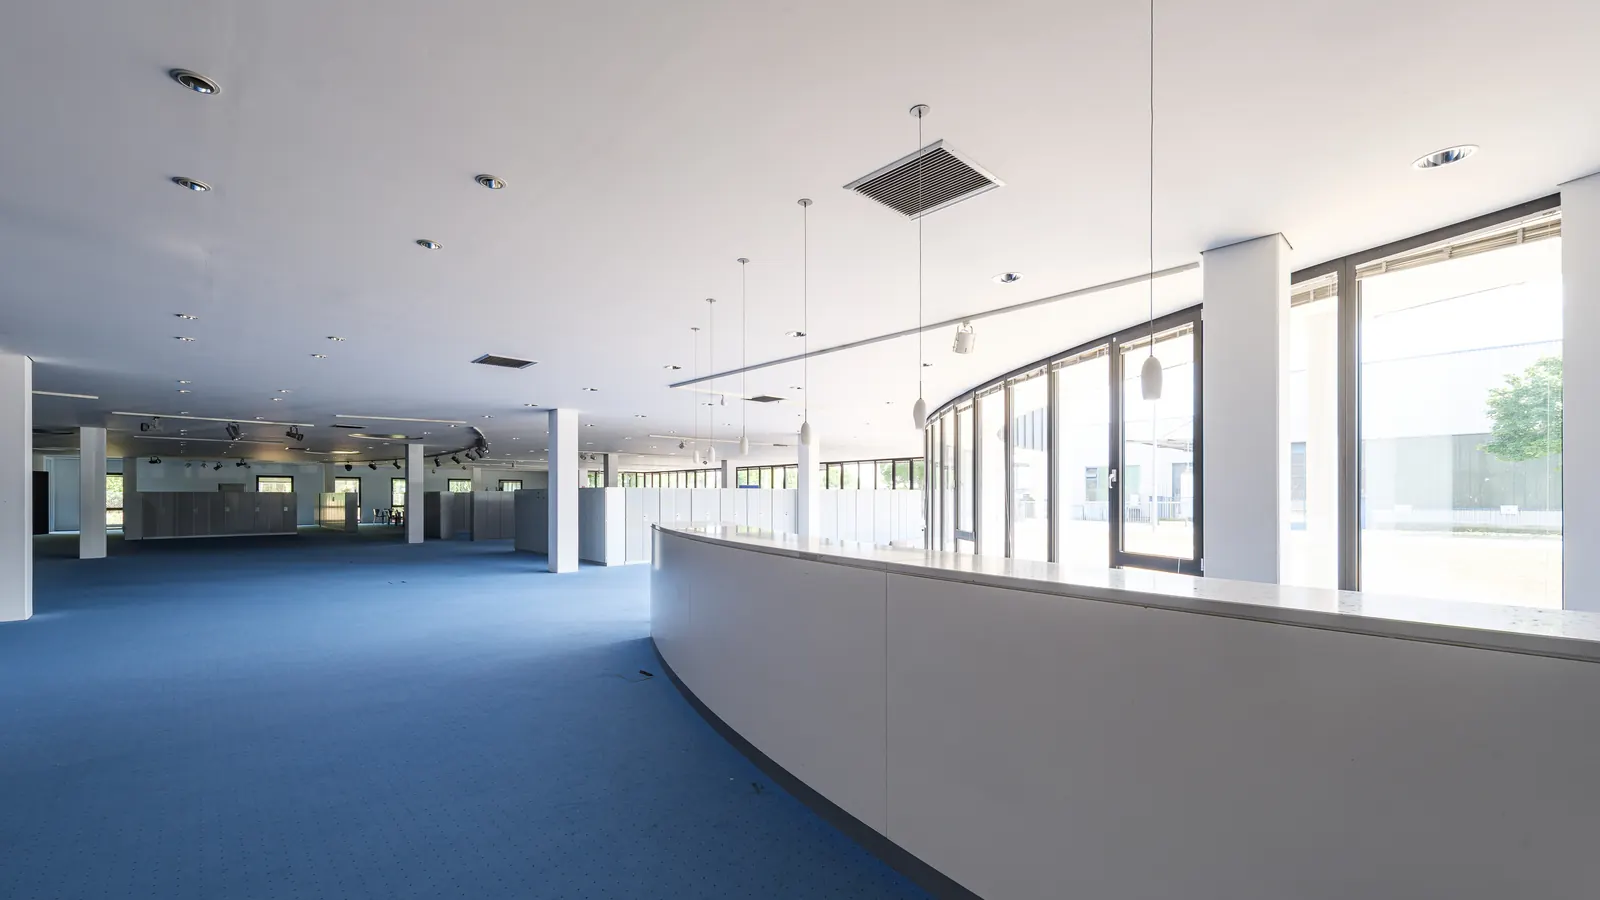
1,724 sqm of exhibition and showroom space on the ground floor, behind a curved glass facade and with a surrounding gallery. This was OBJECT CARPET's showroom: collections were exhibited here, architects received, evening events hosted.
It is built for presenting products: daylight from two sides, lighting tracks across the entire area, ceiling height for large exhibits, ground-level access straight from the parking spaces. If you are looking for a showroom in the Stuttgart region that works without conversion, this is a space designed for exactly that.
Combination: Can be combined with Ground Floor Hall Centre to 3,687 sqm. Connection to the office floors possible.
Ground level, air-conditioned. Temperature-controlled storage, mobile cold cells possible.
Eight dock levellers. Clear height up to 6.60 m, floor load 1.5 t/sqm.
Largest hall unit, few columns. Connected to Hall West, Hall East, Showroom East, Flex West and the laboratories.
We arrange viewings at short notice, including outside normal hours. Documents and floor plans go out the same day.