UNIT 01
Ground Floor Showroom East
1,724.34 sqm 10.50 €/sqm/month
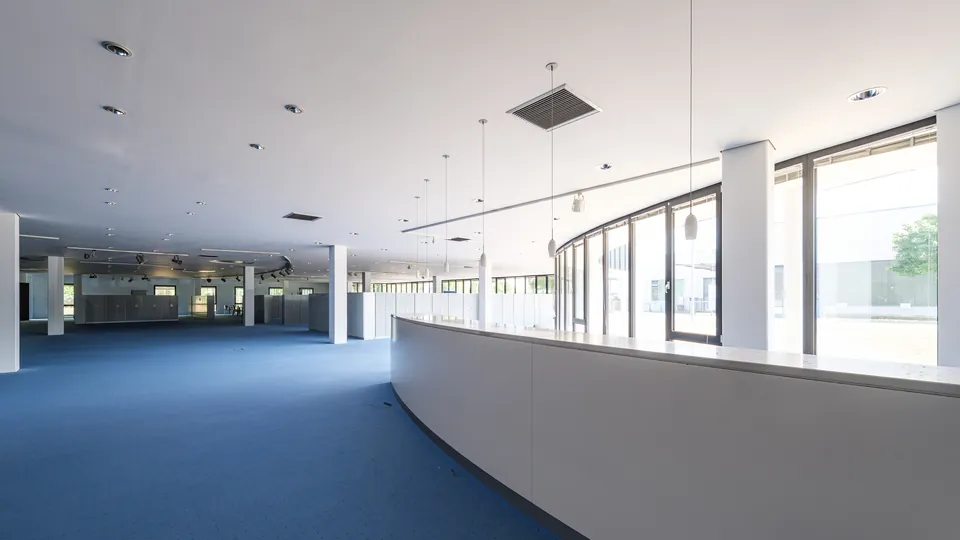
Floor-to-ceiling glazing, reception desk, outdoor presentation area. Direct access to Hall Centre.
Showroom · Retail · Exhibition
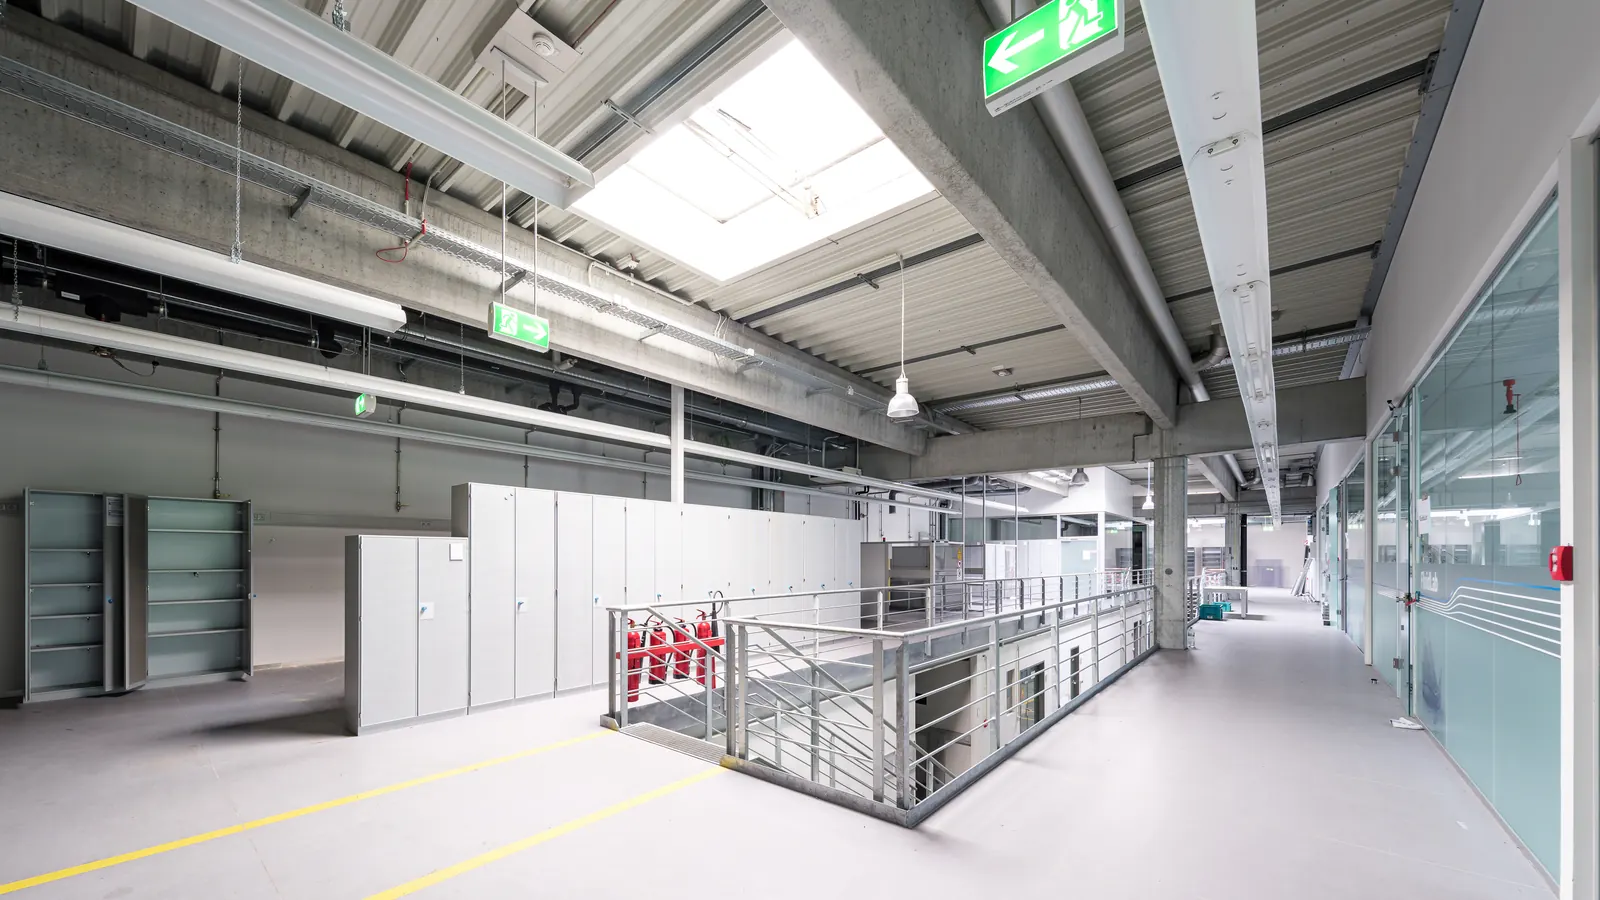
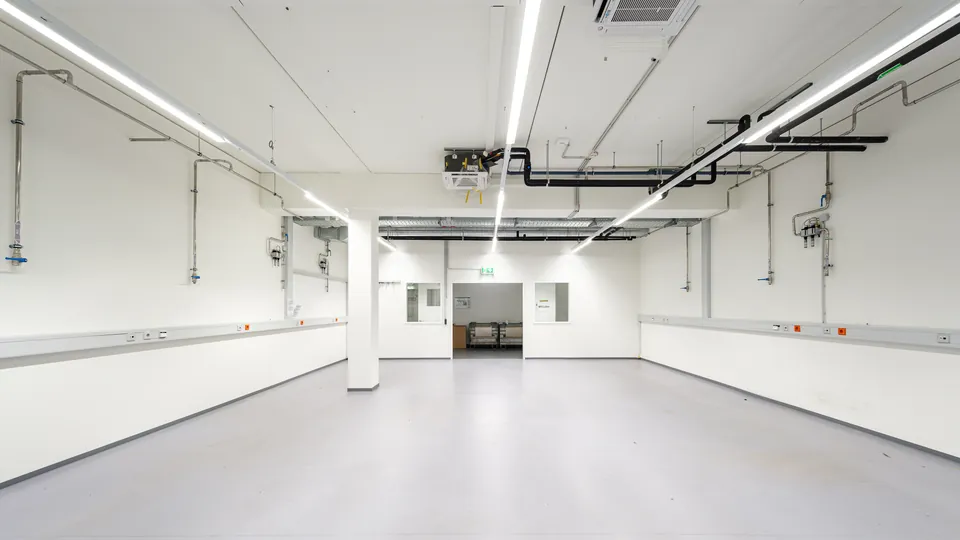
1,455 sqm of laboratory space across the ground and first floor. The fit-out is in place, not planned: ESD flooring, compressed air supply, full air conditioning. Ventilation runs are exposed under the ceiling and can be extended. Viewing windows sit between corridor and technical rooms.
Access to the eastern hall is direct, without crossing the yard. These spaces were built for industrial development and testing. Anyone who needs to house test rigs, analytics or a pilot plant in the Stuttgart region today saves fit-out and construction time here.
Combination: Can be combined with the adjacent hall and office units.
Floor-to-ceiling glazing, reception desk, outdoor presentation area. Direct access to Hall Centre.
Ground level, air-conditioned. Temperature-controlled storage, mobile cold cells possible.
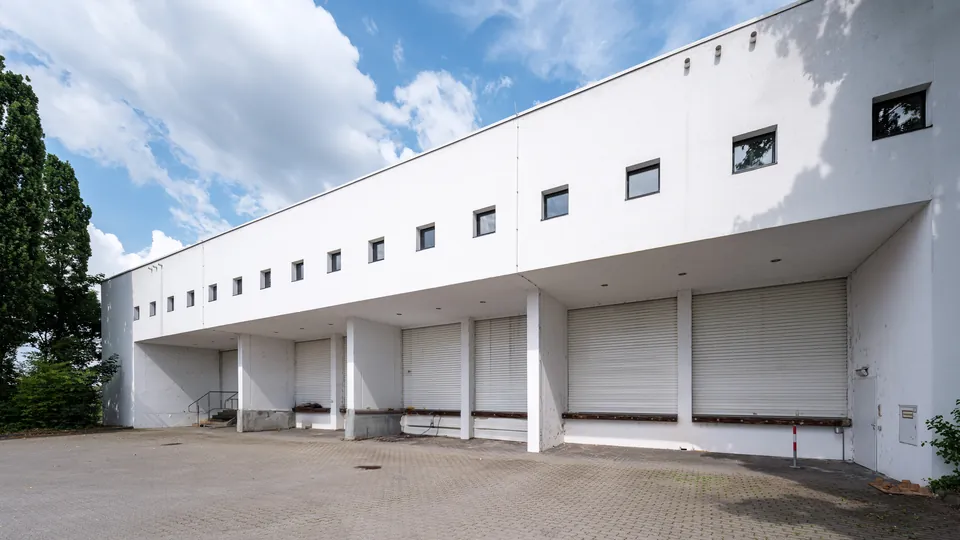
Eight dock levellers. Clear height up to 6.60 m, floor load 1.5 t/sqm.
All ten units → · Laboratory space for rent near Stuttgart →
We arrange viewings at short notice, including outside normal hours. Documents and floor plans go out the same day.