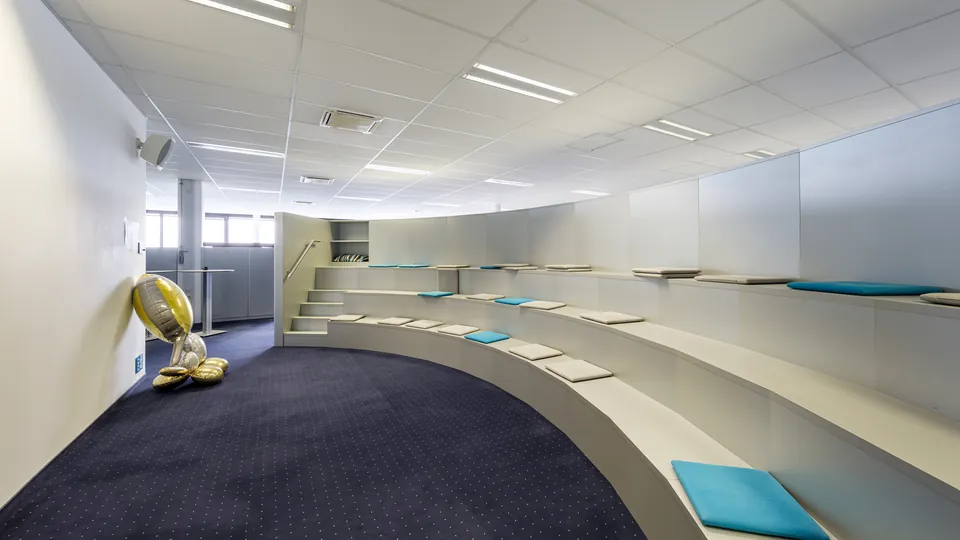
UNIT 01
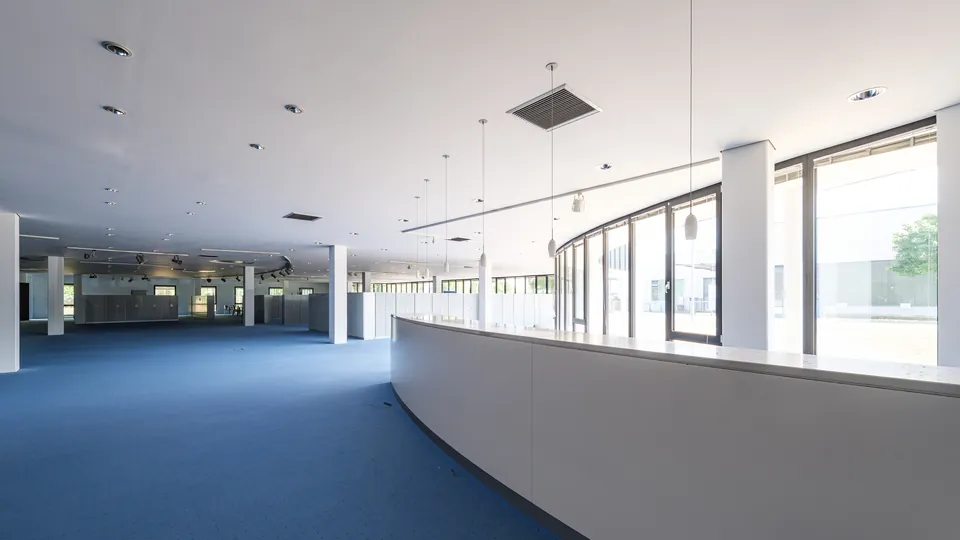
Ground Floor Showroom East
1,724.34 sqm 10.50 €/sqm/month
Floor-to-ceiling glazing, reception desk, outdoor presentation area. Direct access to Hall Centre.
Showroom · Retail · Exhibition

The base for your
next move.
16,047 sqm in ten units from 1,126 sqm, all available immediately. Rechbergstrasse 19, ten minutes from the A8, fifteen from Stuttgart Airport and the trade fair.
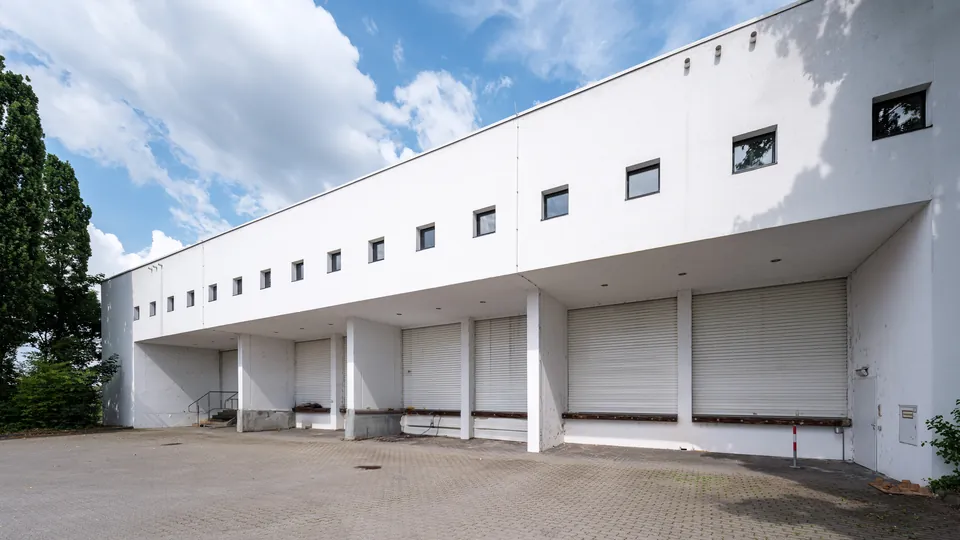
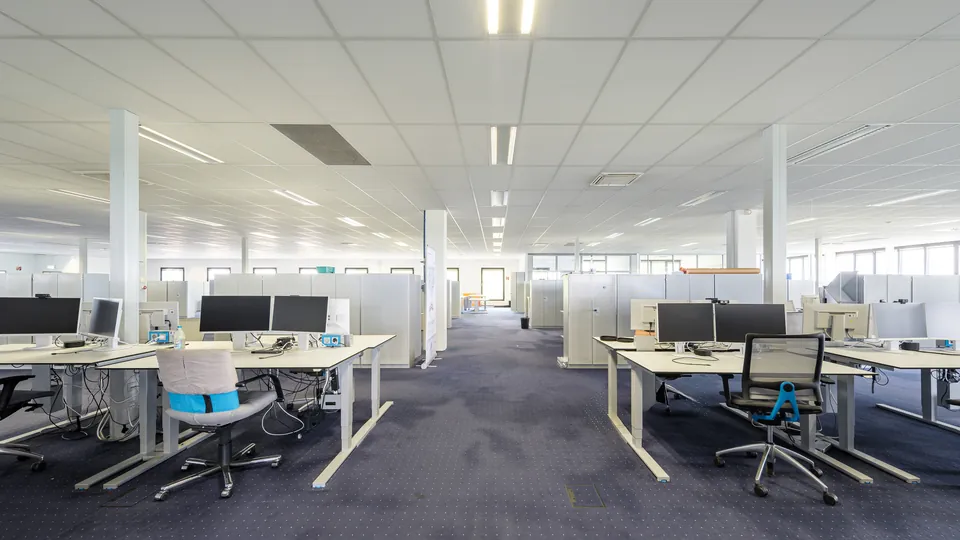
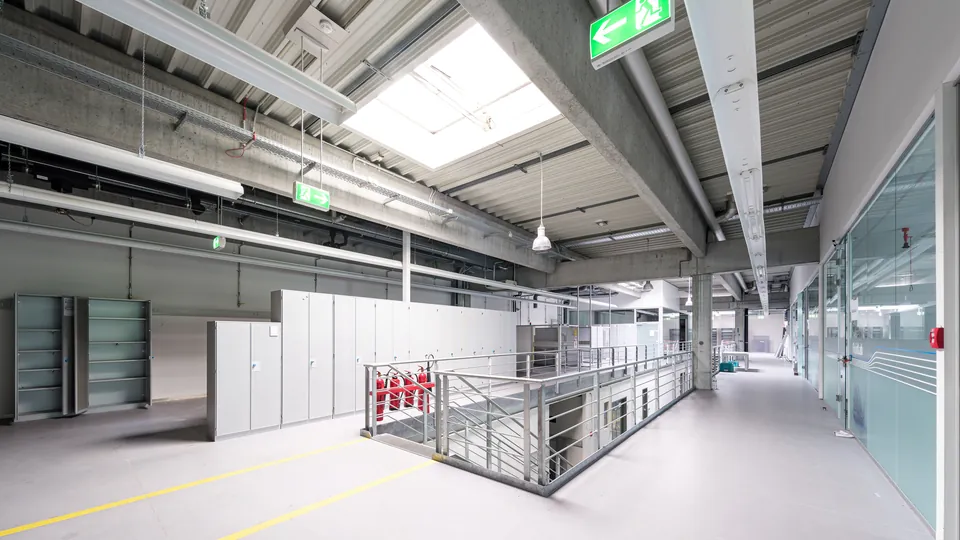
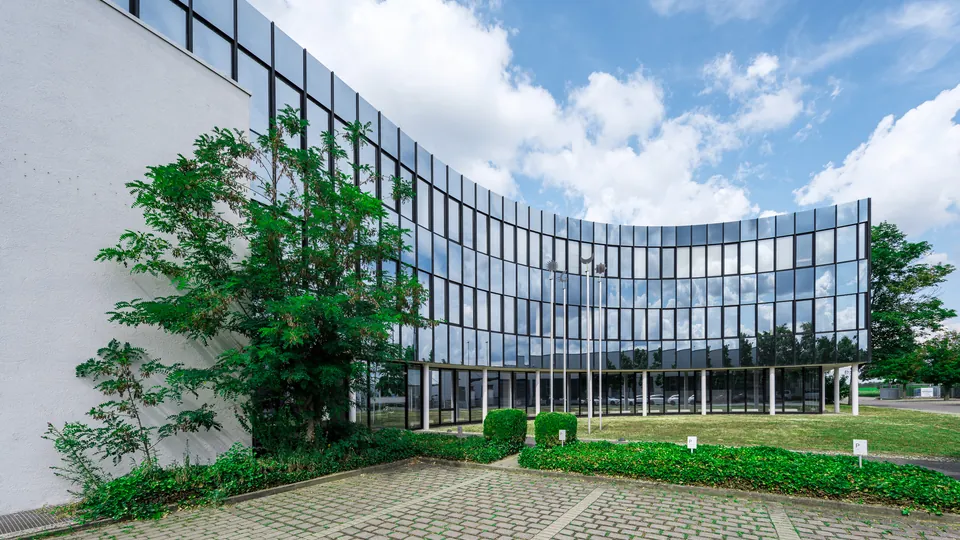
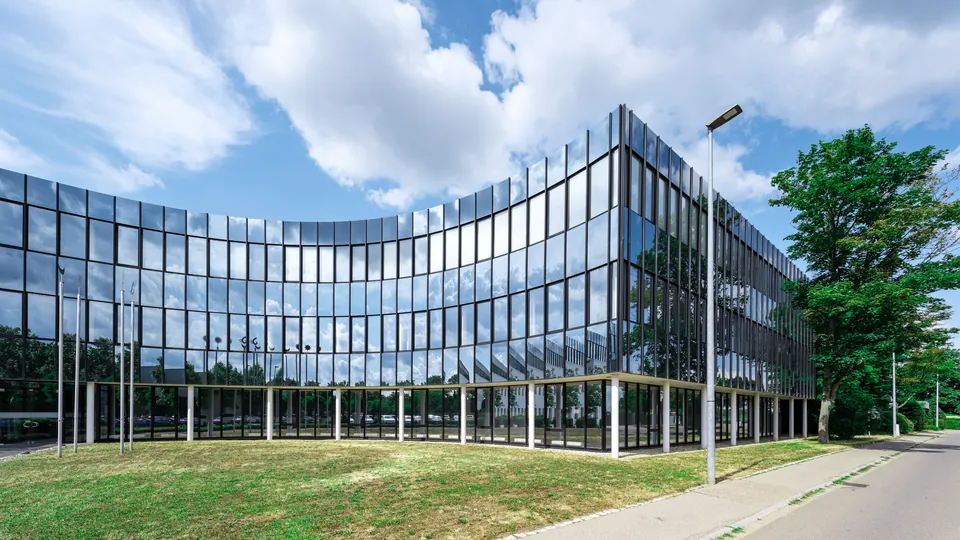
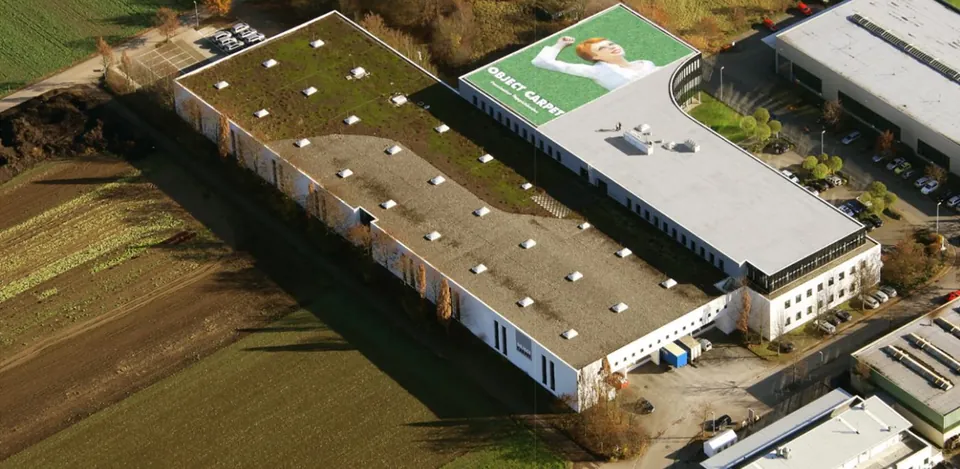
In 1991 a building went up on Rechbergstrasse that is really three buildings in one: a curved glass facade with office space across three floors, behind it a continuous hall with loading docks and ground-level doors, and laboratory and testing space in between. Built as the headquarters of OBJECT CARPET, later a long-standing Festo location.
That variety is why the building can now be divided into ten units without any of them being a compromise. If you need 1,100 sqm of workshop space, you get two ground-level doors. If you are looking for a pilot plant, you will find fully fitted laboratories with ESD flooring and compressed air. If you are after a striking corporate address, you move into the second floor “Skyspace” with its panoramic glazing.
The technical fit-out is built for industry: three-phase power via three transformers up to 1,250 kVA, compressed air throughout, 1.5 t/sqm floor load in the hall, fibre optics, fully air-conditioned office and laboratory space. Around 9,500 sqm of roof area is available for photovoltaics.
Consumption is better than the year of construction suggests: 46.6 kWh/(sqm·a) of final energy for heat, measured over three years. The benchmark for this building category is 110 kWh/(sqm·a).
Each unit can be let individually. Adjacent units can be combined, up to the entire building. All prices net, plus service charges and VAT.
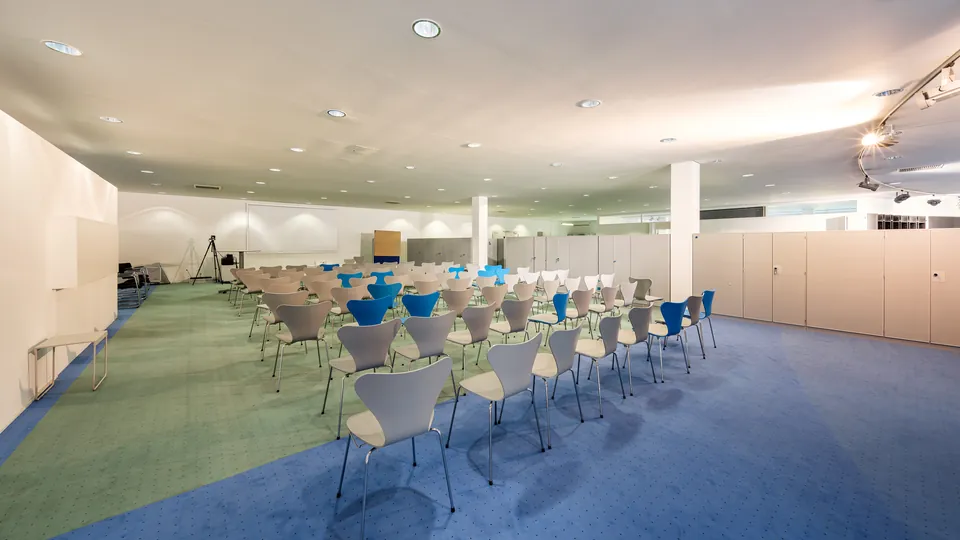
Floor-to-ceiling glazing, reception desk, outdoor presentation area. Direct access to Hall Centre.
Ground level, air-conditioned. Temperature-controlled storage, mobile cold cells possible.
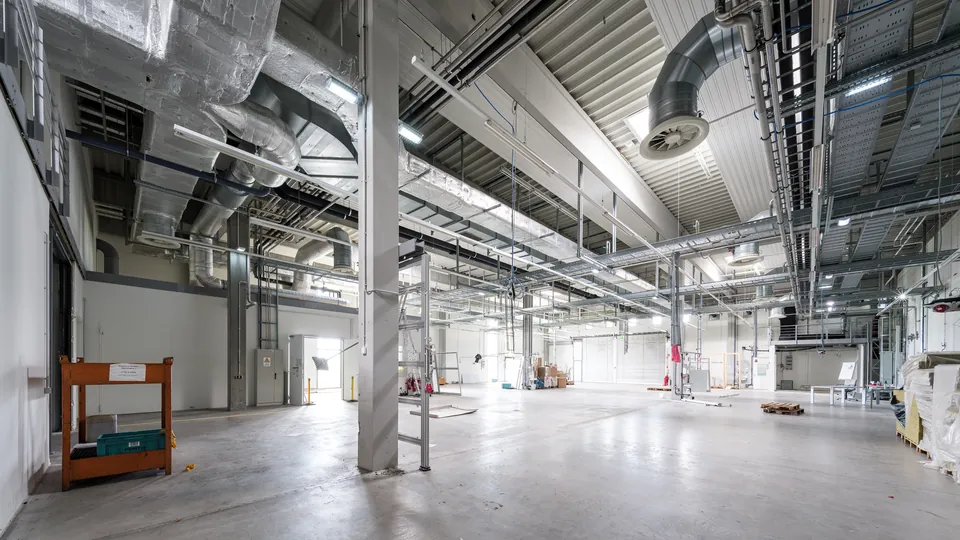
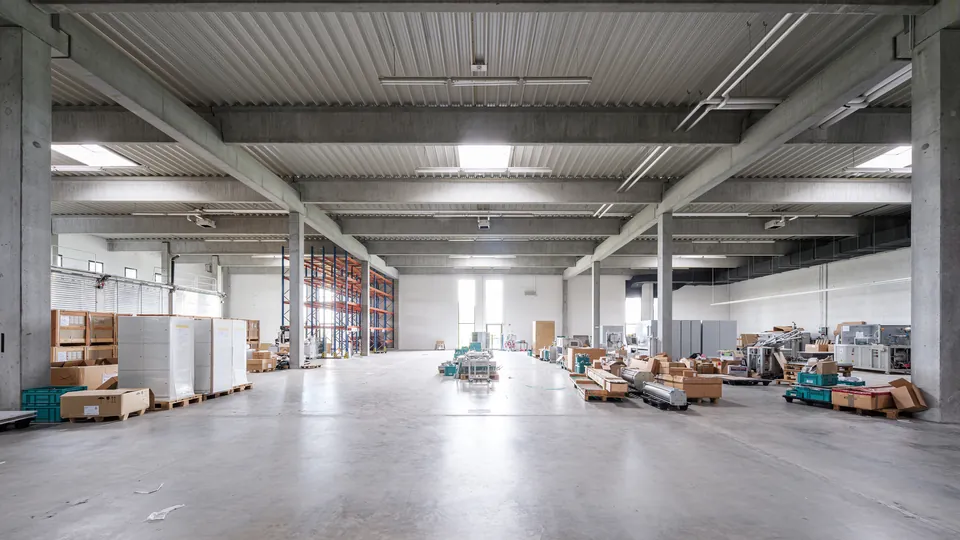
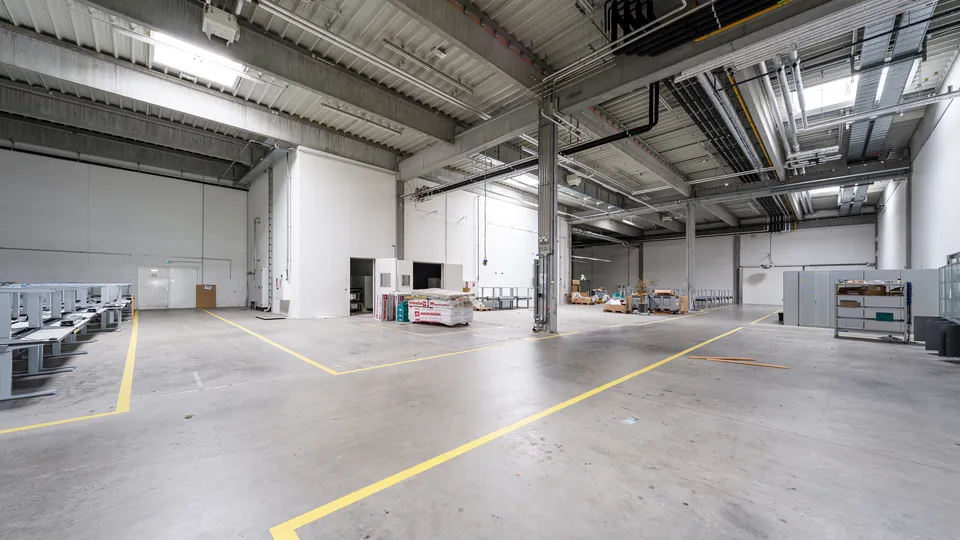
Eight dock levellers. Clear height up to 6.60 m, floor load 1.5 t/sqm.
Largest hall unit, few columns. Connected to Hall West, Hall East, Showroom East, Flex West and the laboratories.
Two ground-level doors, direct access. The smallest unit in the building.
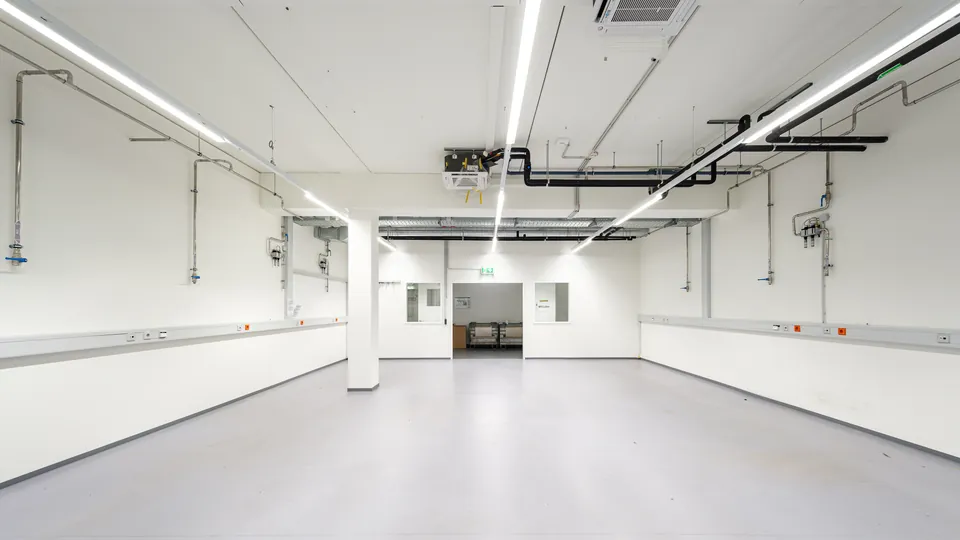
Fully fitted across two levels in the east wing. ESD flooring, compressed air, fully air-conditioned, two ground-level doors, direct access to Hall East.
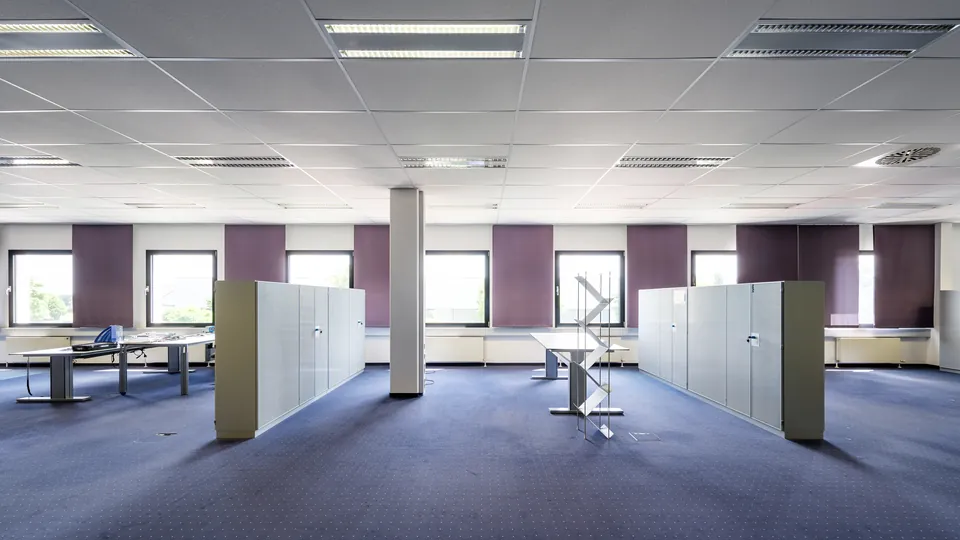
Fully air-conditioned office floor with a flexible layout. Combines with 1st Floor East to 3,307 sqm.
Largest contiguous office floor. Best price per sqm in the building.
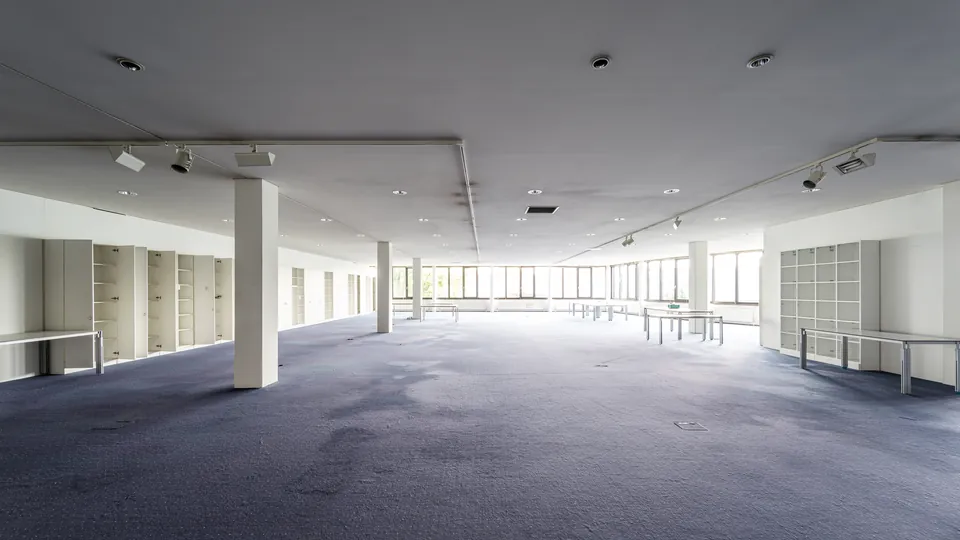
Top floor, west side. Wide views, quiet position, flexible layout.
Panoramic glazing, 360-degree views across the Filder plateau. Roof terrace structurally possible.
Areas include a pro-rata share of common areas, in accordance with the gif MF-G survey of 20 July 2026. Floor plans and unit factsheets are sent out the same day on request.
Denkendorf is located in the district of Esslingen, a few kilometres southeast of Stuttgart on the Filder plateau. The A8 motorway is about ten minutes away, Stuttgart Airport and the trade fair grounds about fifteen. Neighbours at the location include OBJECT CARPET, Festo Didactic and the German Institutes of Textile and Fiber Research.
Shops, restaurants and a hotel are within a few minutes' walk, which makes the location workable for staff and visitors too.
All prices net, plus statutory VAT. Details subject to change and without obligation; only the signed lease agreement is binding.
Rechbergstrasse 19, 73770 Denkendorf in the district of Esslingen, a few kilometres southeast of Stuttgart. The A8 motorway is about ten minutes away, Stuttgart Airport and the trade fair about fifteen, suburban rail about five.
All ten units are available immediately: four hall units, four office floors, one laboratory unit across two levels and one showroom. 16,047 sqm in total, individually between 1,126 and 1,963 sqm.
Between €6.50 and €13.90 per sqm per month net, depending on the unit. All prices are shown openly with the units. No agency fee for tenants, service charges based on consumption.
Yes. Adjacent units can be combined, up to the entire building. The halls add up to 4,963 sqm, the office floors to 3,307 or 3,025 sqm each.
We arrange viewings at short notice, including outside normal hours. Floor plans and unit factsheets go out the same day on request.
We arrange viewings at short notice, including outside normal hours. Documents and floor plans go out the same day.